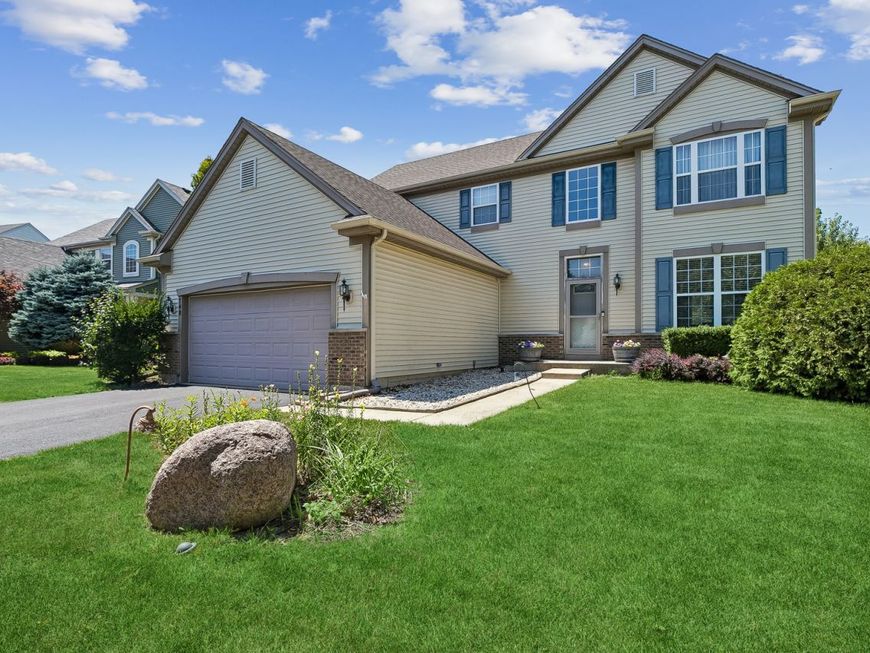
748 Needlegrass Parkway Antioch, IL 60002
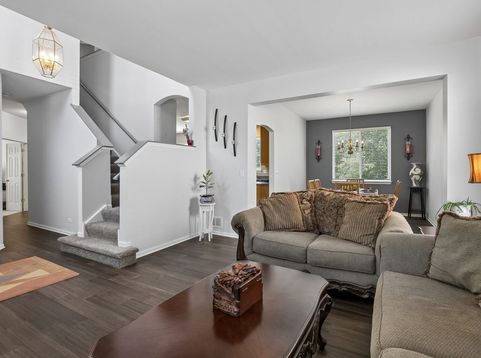
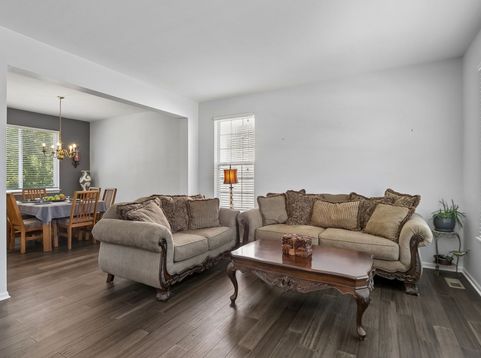
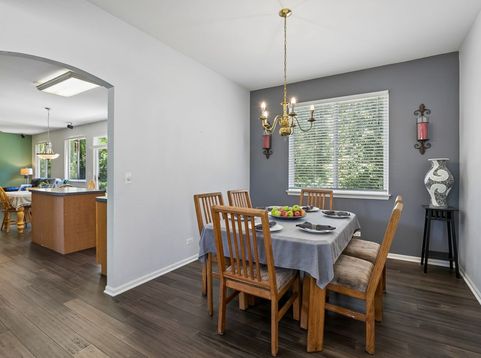
Gorgeous 4 bedroom, 3.5 bath home situated in the lovely neighborhood of Tiffany Farms. Enjoy all this spacious home has to offer and the privacy found in the backyard facing a peaceful creek. The main floor welcomes you with beautiful bamboo flooring throughout, a perfectly sized kitchen with stainless steel appliances and convenient island. Enjoy a cozy fire on chilly nights in the family room, work from home in the 1st floor room and/or sit on the patio while listening to the beautiful sounds of nature. The 2nd floor leads to the primary bedroom with an en suite bathroom boasting a dual sink vanity, soaking tub and separate shower. There are 3 additional bedrooms and full bathroom upstairs. And let's not forget about the full basement, just waiting to be finished! With an egress window, functional full bathroom and work that has already been started, finish this project up and add additional value to this home. All unused material in the basement will be left with the home at closing. Updates include new sump pump in 2024, roof replaced in 2023, new SS kitchen appliances bought in 2022, and bamboo flooring & 2nd floor/staircase carpet done in 2021. Check this home out today!

Baird & Warner Maggie Richter 847.366.1911 Email
Property Details
Amenities
Feature Descriptions
Room Information
Schools
Disclaimer: The accuracy of all information regardless of source, including but not limited to square footage and lot size, is deemed reliable but not guaranteed nor warranted and should be personally verified through personal inspection by and/or with the appropriate professionals.
Location
See details and scored characteristics about this location.


Select a format below, new window will open and will prompt you to print.


AWARD WINNING SERVICES

GLOBAL REACH & HOME INSURANCE



WEBSITE AWARDS


Market Report
Sign up today to stay updated on what’s happening in your local real estate market.